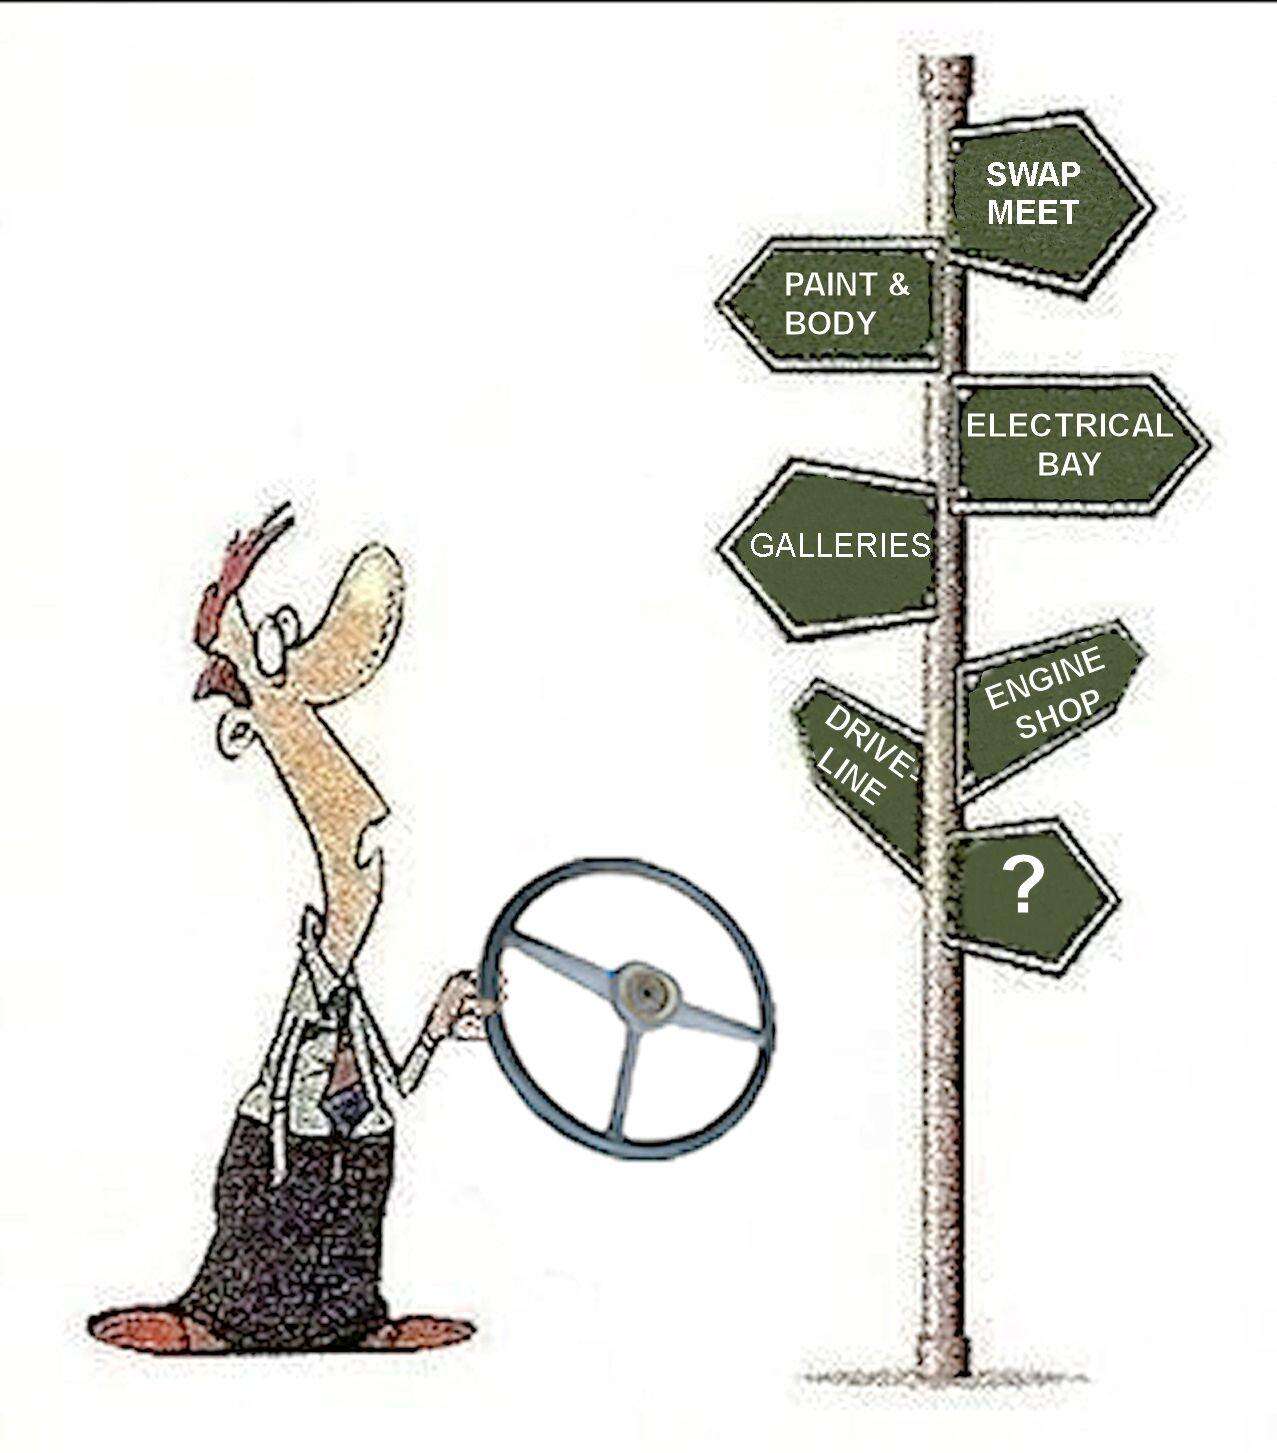
JIM BOW: If you haven't started the project, take some time a think it out completely. I thought I had and then problems or quirks arose as we started building.
How will it face on the property? Think about the wind, rain and sun,
How do you plan on entering the shop? Provide service doors and use them instead of the roll up doors.
If you don't have a blueprint drawing, get some large paper and start drawing a floor plan. Make a couple, one for electrical, one for water, one for equipment layout etc. Have a couple that are just a open floor plan for making notes etc. After the slab is poured mark the floor with chalk for electrical, communication, switches, 3 ways, outlets, 220 etc. This will give you a visual of where things are going to be located.
Where are your utilities going to be located? Where are they now? are you going to have a bath room or laundry sink? If so make sure you have them located for the correct slope to your city sewer or septic system.
Where is your electrical panel going to be located? Remember shorter runs means less costs for material. Consider using aluminum for the service wires, especially if they are long runs. My preference is copper, but the price is high.
Place as much piping in the ground as possible. Figure out where your sub panel is going to be and run a minimum 1 1/2" " PVC conduit to that location. It's a good thing to run a pipe for your communications/cable in the same area. Run pipes to each door for three way lighting. If your going to have multiple panels (a good thing if you want to separate your wood shop from the main shop) run a 1 1/2" to that location too. Run a pipe to every break in the walls (columns, doors etc) this loop will provide you with the ability to run wires to multiple locations without retracing wire runs, especially if you are using romex. Use 3/4" PVC or larger. I like to run a separate pipe for 220 volts, use one inch for this. (you don't want to drag wires through a lot of loops, especially if they are with other wires.)
If your code juridiction allows PEX use it, it's an easy solution to run hose bibs and other water sources under the slab. Make sure you install hose bibs in areas where you may want to wash the truck or water a garden.
Consider making a separate insulated room for your compressor and dryer. Vent it to the outside so that the compressor won't over heat.
Consider using skylights or translucent panels to cut energy costs. Install roof venting, either static or mechanical.
Start buying romex and other materials when they are on sale. Use #12 wires for your receptacles and lighting. If you want to save some money, you can use #14 for the lighting. #10 for 30 amps, # 8 for 40 amps and #6 for 50 amps. Check with your local code juridiction first.
Lighting use F32 T-8 fluorescent Shop lights for lighting benches and storage areas. Use F96 T-12 high output fluorescence (HO) for main work areas. Consider using at least one emergency light near an exit in case of power outages.
Think about installing some sort of anchor in the floor for attaching a chain or cable when you are trying to work on a project. Great for trying to straighten a frame.
Contact your local school maintenance department and see if they have any old wood/metal shop lockers and work benches lying around. I have several that they were throwing out.
Good luck and have fun!