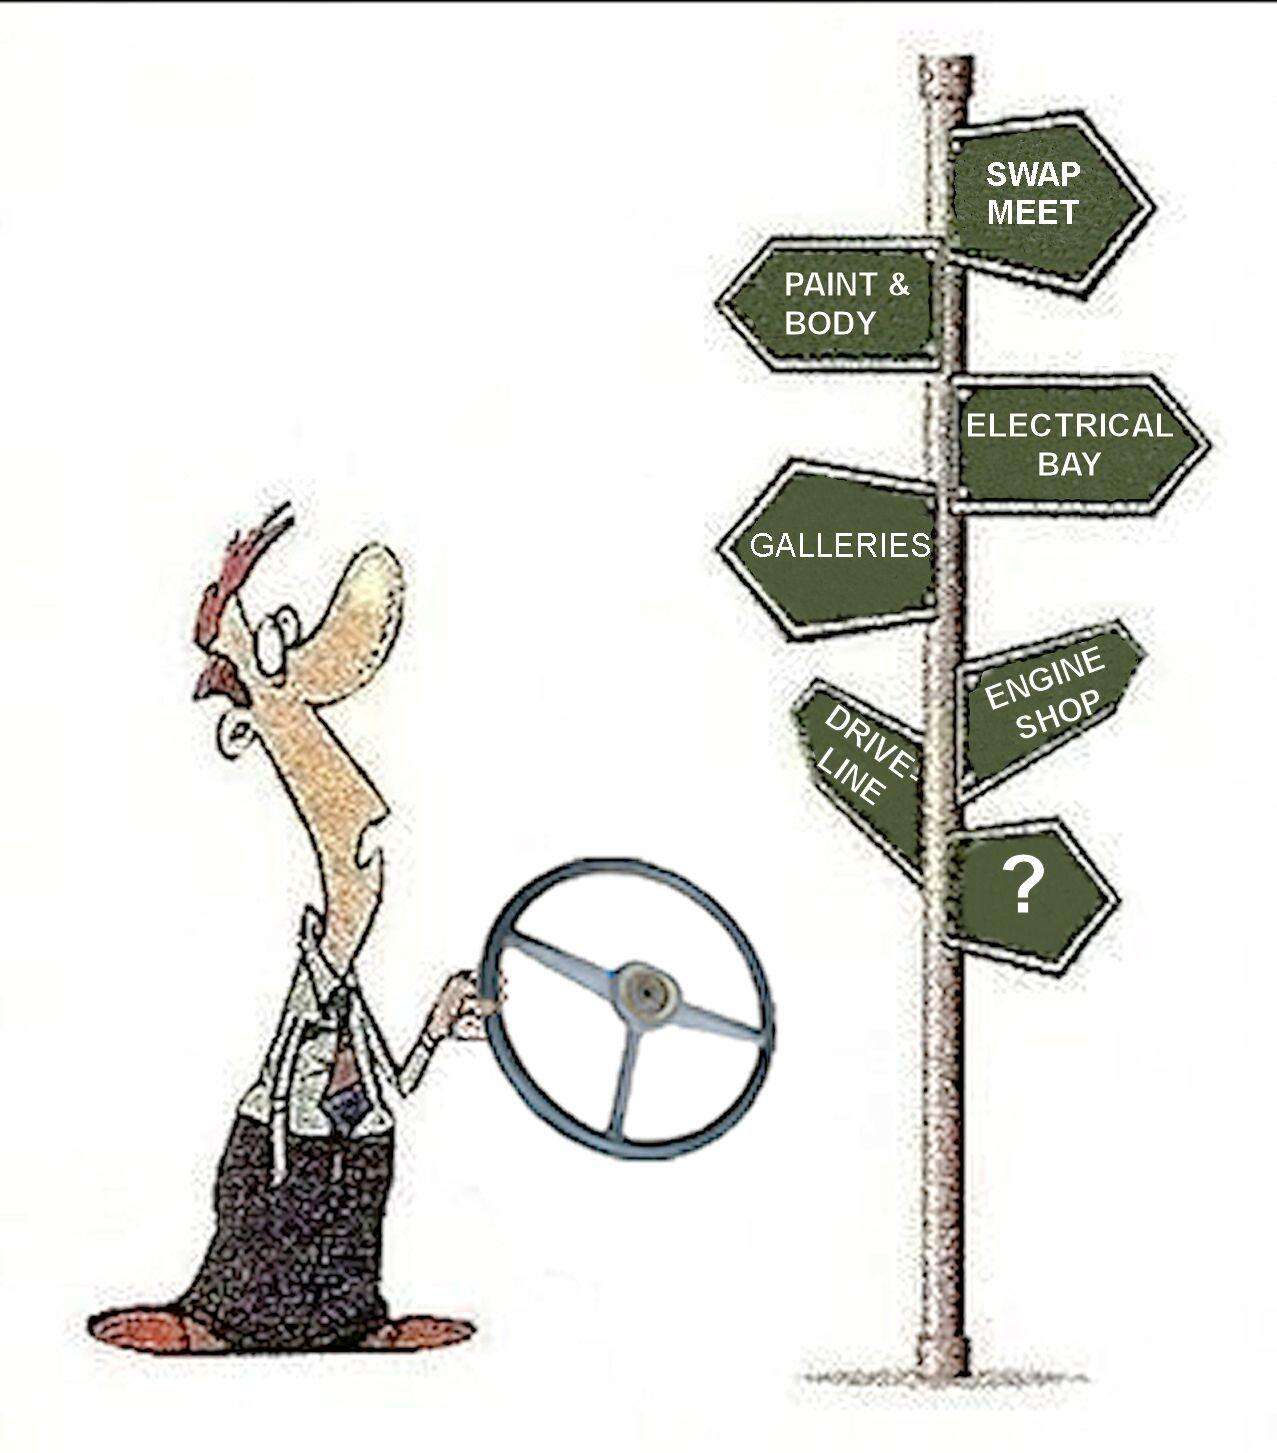
Try this
SITE they do a good job of answering this type of question, however they are built with members that may also be members here.
We built our shop two years ago, size does matter!
Things to consider when planning:
Codes and Permits:
Size allowed.
How close to the property line and other structures can you build.
How high can the roof line be.
Utility locations
Access
Type of material to be used
Length of driveway (concrete/asphalt can be expensive)
Type of construction:
Block walls
Stick built
Kit
Post and beam
Open space
Office or storerooms
Green
Roof type
Siding type
Finished or unfinished space
With or without loft
Windows/skylights
With or without bathroom
Garage door type
Use:
Hobby/storage
Hobby/heavy
Hobby/business
Wife's sewing/craft
Needs:
Space for parking family car/s
Space for family car/s and project truck
Space for family car/s and space to work on project car/truck
Work shop
Lift
Engine pulling from beam
Electrical needs:
100 amp or 200 amp or just use a branch circuit from main panel
Enough power for:
Basic lighting and a few tools
To operate small hand tools/small compressor/basic lighting
To operate a 7 hp compressor/welder/machines/lot's of lighting
Amount of work benches/work areas
HVAC Needs:
Just natural ventilation
Mechanical ventilation
Heating and ventilation
Complete HAVC system
Water:
For bathroom
For inside sink
For outside washing
For washing machine
From our build, we were not allowed floor drains per code, even though I wanted them. We also ran into fire protection requirements die to square footage and or type of structure. I made sure we had plenty of outside water faucets for washing the vehicles, cleanup etc. We did install a full bath with shower. We also installed a shop sink for washing. We ran 200 amps for the electrical use and I placed outlets almost every four feet in working areas and more in heavy use areas, maximum 4 outlets per 20 amp breaker. We included storage areas and a separate wood shop area.
You may have to set your outlets above the vapor height (minimum 18" but LCJ may require 48") because of the classification garage. find out where they will require GFCI outlets. Make sure you have a few ceiling mounted receptacles for hanging lights, garage door opener or beer signs. It is better to have one wide door than to have two eight foot door openings. Flatbeds have a hard time driving into an eight foot opening. Consider a nine foot high or more door to allow for larger vehicles. We also installed several skylights for improving the day lighting and they really work. I also brought in a phase converter for the wood shop tools. I installed the welder outlets near the door opening for easy access for welding either inside or outside.
Consider putting in some extra conduits for future use: well, outside compressor, outside driveway lights etc. The same goes for the water pipes: irrigation, pond or fountain. Put a conduit in the ground across your driveway for future access too.
I used supply house lighting fixtures (much better than home depot lights) I installed 8' 2 lamp HO (high output fluorescent lighting) above the work bays and 4' 2 and 4 T8 lamp fixtures over the work benches machines. Allow for at least one walk through door in an area that won't be blocked with your vehicles. If you have more than one door, make sure that you have three way switches at the doors for easy turning on and off lighting.
We chose to use a industrial epoxy coating for the floor, it really cleans up nicely.