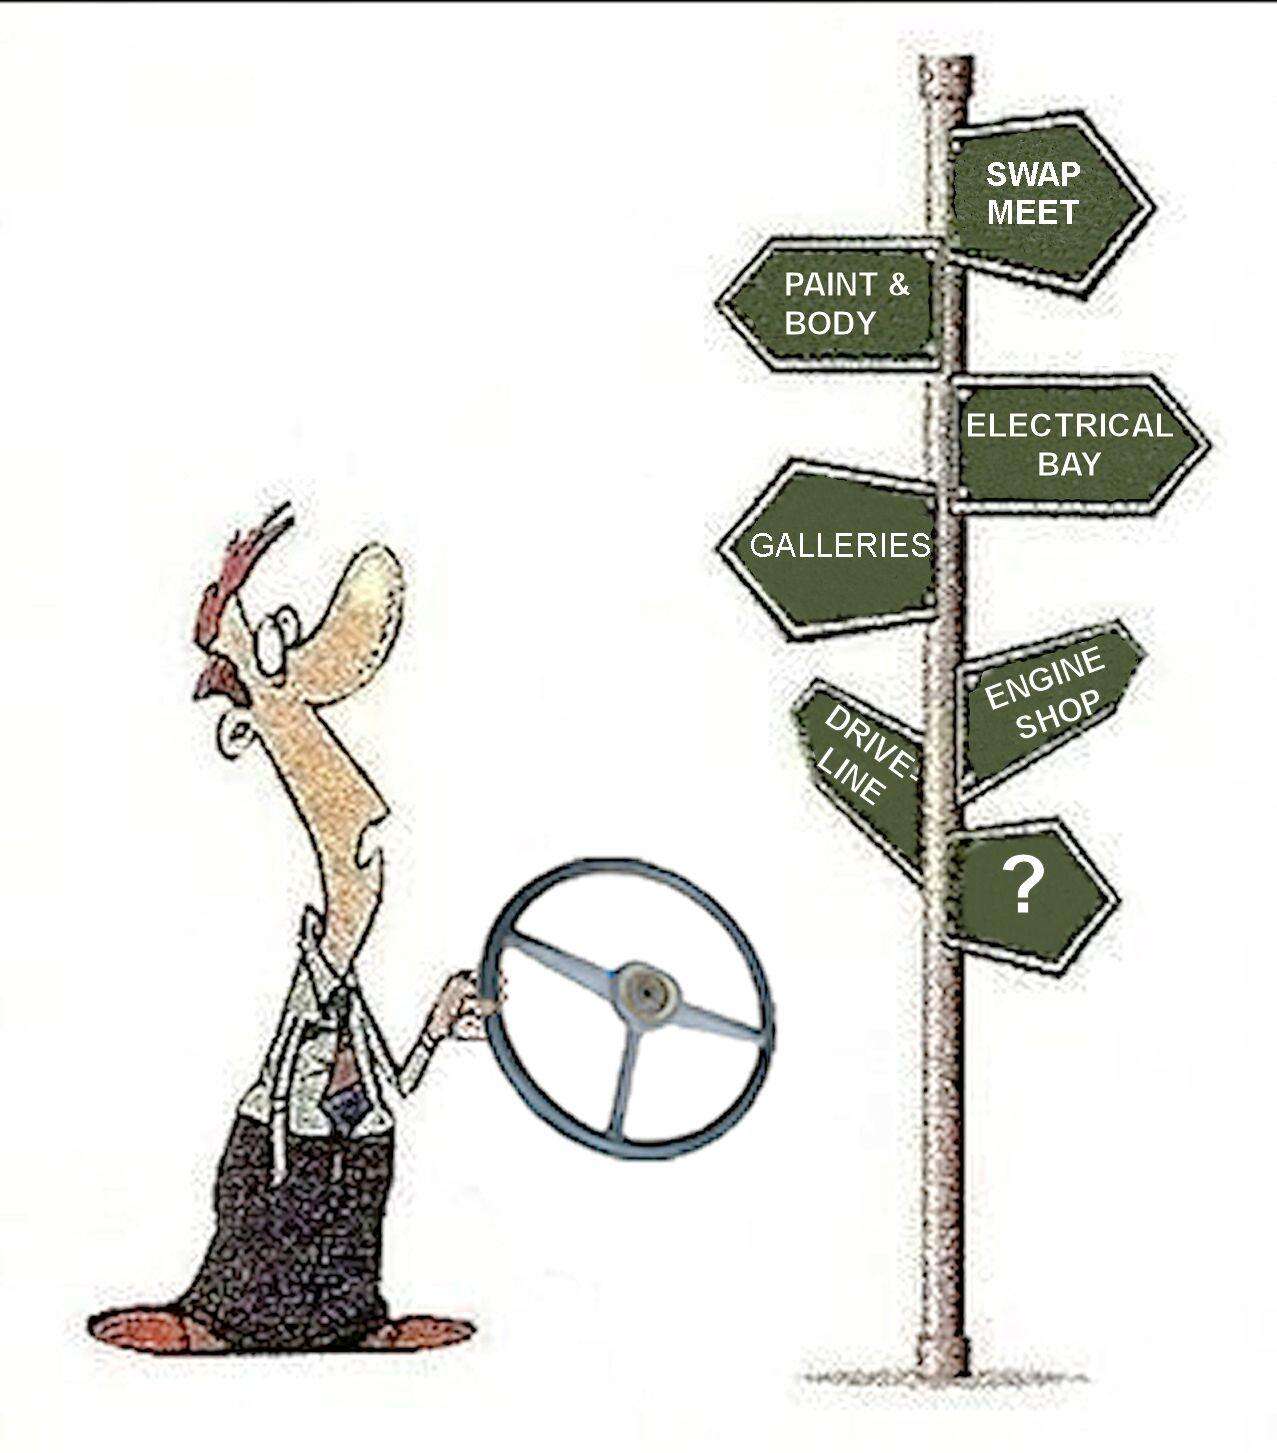
We are in the process of completing a shop/storage facility. The design was by an architect, the building was engineered by a large metal building company and it was installed by a contractor who specializes in metal buildings. This building is totally built with steel including the studs and roof. Even with the professionals we had design flaws. It is always best to check the plans multiple times and have others check them too before you proceed in building.
It is apparent that you have moved beyond plans and are in the process of building. It is critical that you get your ideas down on paper quickly as the building will be up and beyond quick fixes soon.
Electrical is one of the most important systems that you will be working with. Having a good working plan that addresses all of your needs is best before you pour the concrete. Getting the conduits underground was one of the best things we did. It saved hours of work and lots of wire. Having extra conduits stubbed up at several different areas, including posts that stand alone in the middle of the slab will help us in the future.
I mentioned earlier about installing large panels that will except quad breakers. our contractor installed two small panels and one large main panel. I have already maxed out on one of them and the one that is designated for the wood shop is going to be maxed out too. Some panel makers don't have all of the quad breakers easily available and that makes it difficult to do a quick install of equipment. Quad breakers are two two pole breakers combined in a space of one two pole breaker. There are split breakers too. They are two one pole breakers that use up a one pole space.
Some prefer setting their compressors in a shed outside of the building to minimize the noise in the building. if you decide to do that make sure that you have enough power for the compressor and a dryer.
WATER AND DRAINS:
Something that our designers forgot to include was outside faucets. I was able to get them in before the slab was poured and I am very happy I did. How else was I going to power wash, wash the truck and do general watering and cleanup?
We used PEX, this was the first time that I worked with it. It is easy to stub up at multiple locations for future hookup by the plumbers. If you can manage it, install a sink for cleanup. I put faucets at all four sides of the building and included one on the outside upper deck for easy washing of the deck.
If you are going to install a toilet and sink, consider adding a shower if you have the space, it will keep the wife happy when you come in from working on the truck all day and not smelling like one.
Floor drains to the storm drain system are not acceptable in my area because of the potential of an oil or gasoline spill. We are using a septic system and dumping in that was not something we wanted to do either. so we chose not to have floor drains, which will make washing the floor occasionally a little more adventuresome.
WINDOWS AND SKYLIGHTS:
Another design flaw was non tempered glass windows on the main floor. These are easy targets for thieves. They should have been tempered glass and have a one way film on them to keep nosey eyes from looking in. We are now considering bars or mesh screens to protect our tools and other valuables. What a way to screw up a perfectly good looking building.
We included several skylights in our plan and they are great. It allows lots of daylight in and during the day that's all you need to work. That saves a lot of electricity.
DOORS AND ROLL UP DOORS:
This was a big design flaw. I spent a lot of time with the architect, I emphasized the need to have large openings for an RV, I don't own an RV, but we wanted the ability to store one if we eventually bought one. He gave me 12' high roll ups, but they are only 8' wide, we can't even drive in a uhaul flatbed inside the building, that sucks! I made sure that we had the height on the plans but I failed to see that he drew in 8' wide doors, what a moron! This got past 5 of us too. If I had not run all of my electrical conduits and water at each door I may have been able to make one door 10' wide, that's still a possible solution for the future.
When designing the egress of the building, take special care in designing easy access to your work area. Don't put up doors that lead you through storage areas or around areas that your project may be sitting for a couple of years. I designed an electrical/equipment room and included a door in and out for safety purposes, no one wants to get trapped in an emergency. We used metal doors with closers and deadbolt locks throughout the building. I have keyed them to a master and passage key. This allows me to give out keys to certain doors and not others and we have one key that opens them all. All of the doors are 36" wide, this allows easy access to equipment that is being moved from one area to another without having to go outside and around the back to move the equipment.
INSULATION AND SHEET ROCK:
We insulated all walls and ceilings including the interior walls and that has made this building very comfortable in the Summer and winter (Northern California) It should also help keep down the noise from equipment use too.
We have sheet rocked all of the walls and will be installing 3/4" plywood on some for hanging tools and cabinets. We also purchased some used slotted walls from and business that was going out of business. We bought several types of hooks and shelving units too. These slotted wall units will be in several areas, but we have not installed them. Hopefully we will all get together and come up with a workable plan instead of just sticking them up.