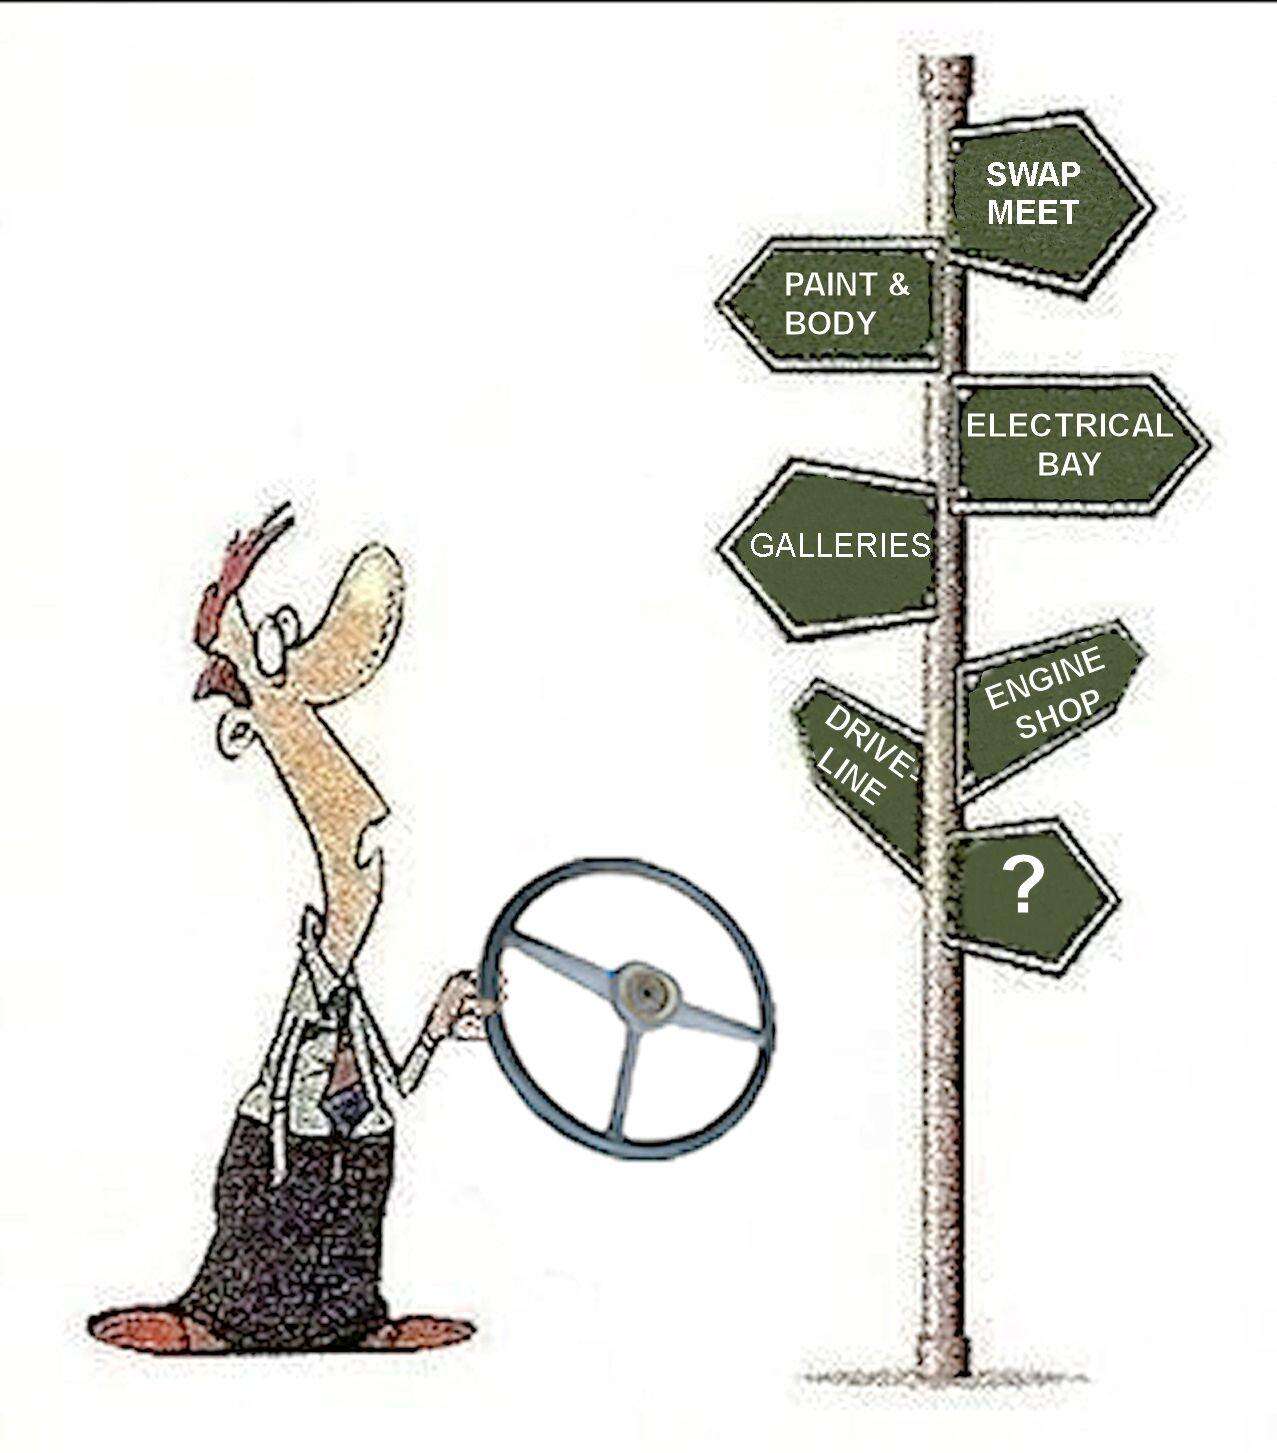
Still working on a shop plan. New idea to consider, 28' x 40' barn. Two 10' wide doors going in the end. 12' ceiling on first floor. 8' ceiling on second floor (loft). 4' x 4' trap door to loft with winch hoist to move heavy items up and down (motors, trannys...maybe bigger for cabs). The ground level would be for repairs, assembly and chassis work. The loft for motors, fenders, body work (maybe cabs ?), painting.....???
This plan cuts down on foundation cost and roof size. It is going in an old farm field and will look good. Something like this...
http://www.cadsmith.com/garage_photos/gambrel_3/gambrel_3.htm What say you???
Buddy