| |
Click on image for the lowdown. 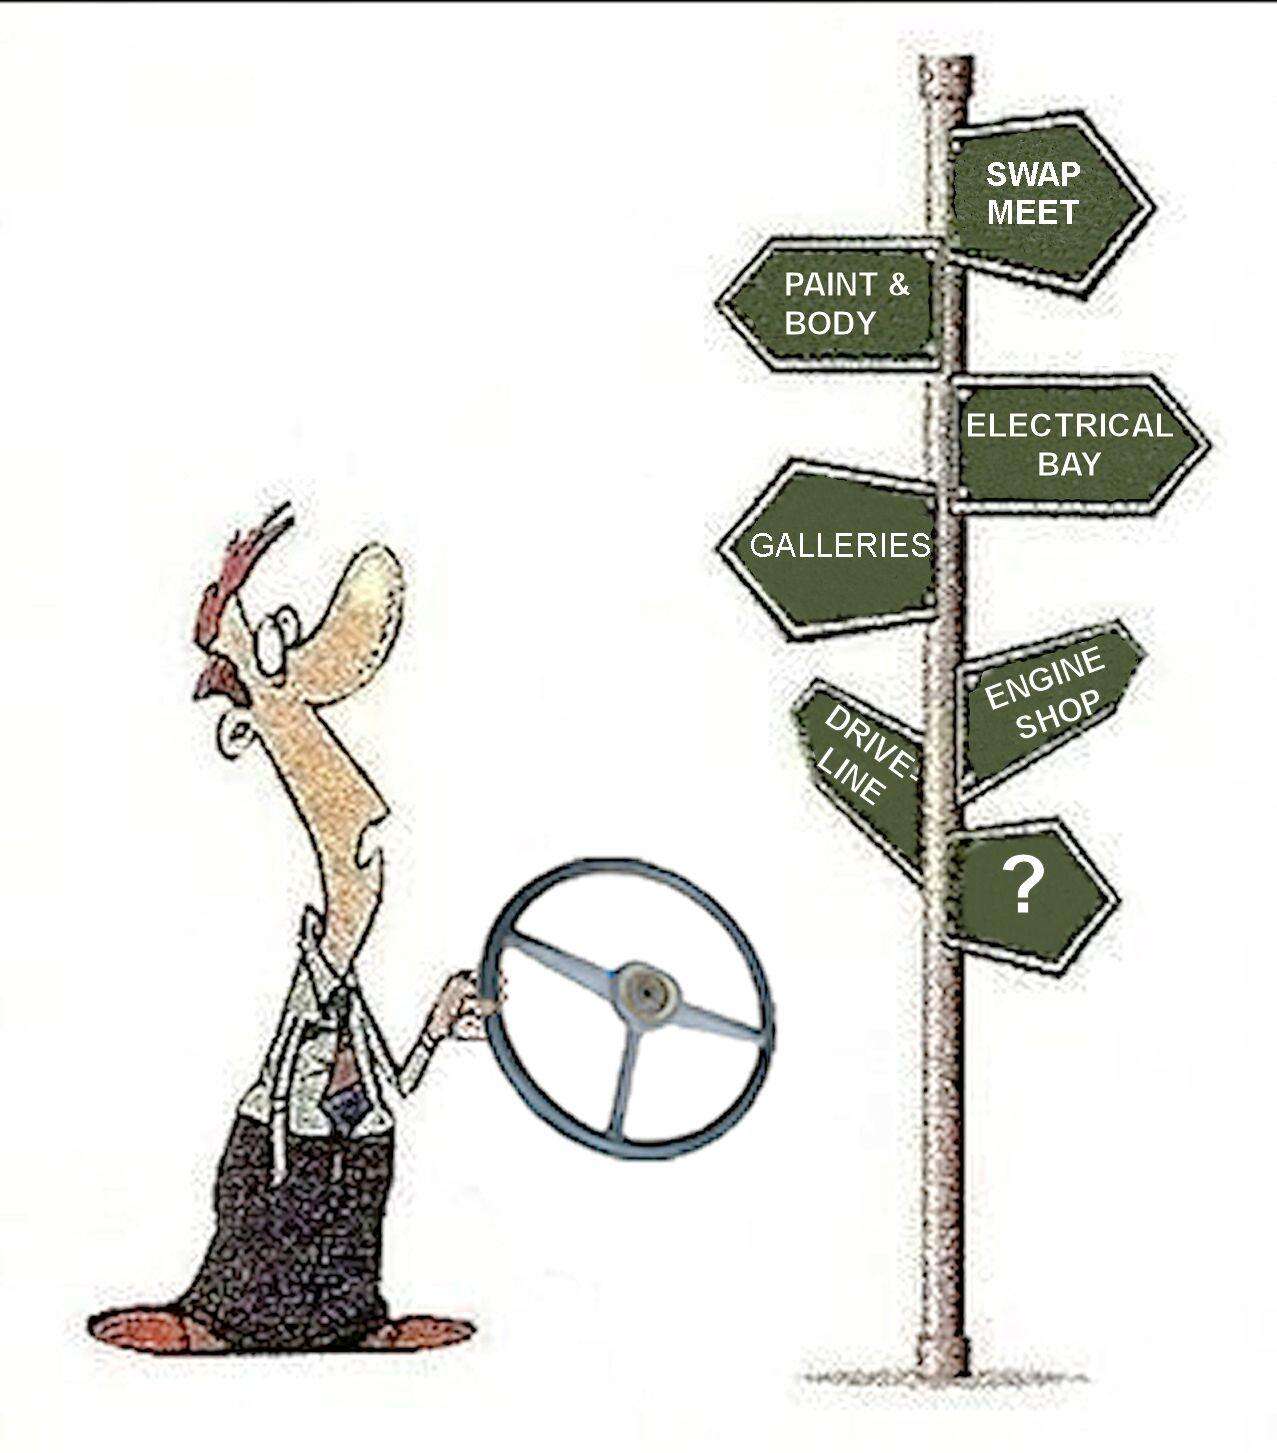
====
| | |
9 members (cmayna, 49choptop, fonz8261, FrankenChevy, baldeagle, Peggy M, tclederman, TexasJim50, 1 invisible),
49
guests, and
4
robots. | | Key: Admin,
Global Mod,
Mod | | | Forums66 Topics128,018 Posts1,055,341 Members48,419 | | Most Online14,466
Apr 26th, 2026 | | AD Chevy Trucks  Over 6,000 pictures Brad Allen has an awesome collection of Chevrolet factory pictures that he has set up from film strips. Check them out! Over 6,000 pictures Brad Allen has an awesome collection of Chevrolet factory pictures that he has set up from film strips. Check them out!
Lots of work on Brad's part ... pure enjoyment (and references) for you!
| | THANKS!
For helping keep this great
old truck web site
on the Internet for over 30 years! and not clogged down
with Ads!  Again, thanks! Again, thanks!
| | | | Joined: Aug 2009 Posts: 193 'Bolter | | 'Bolter Joined: Aug 2009 Posts: 193 | Let us pay attention to how our forefathers cooled their home in the south before electricity. They made allowances for breezeways through the center of the home in the east/west directions of prevailing winds. The kitchen was located outside of the home not only for fire safety, but also remove a heat source.
Here is what I learned from my millwork/window training. Windows could be constructed as solid, unmovable sash, single-hung where the lower sash raised up. Then there was the preferred double hung window where the upper sash could be lower while the lower sash could be raised. 99% of us do not understand how to utilize the feature of a double-hung since the advent of air conditioning. Have you ever noticed that homes from the 19th Century, the interior and exterior doors have operating transom windows above the doors? That feature was to allow the heated air at the upper levels of the room to vent outwards. The same was true with double-hung windows when used properly the lower lower sash is raised about 2-3 inches and the upper sash would be lowered about the same. NOT just opening the lower sash as far as you can! Air current studies show that 'cooler' air would come in the lower opening and cycle out as hotter air from the top opening.
Here is my recommendation for a garage: open the big door about 6 inches and then go to your double hung windows and open just the upper sash. Set up fans to push hot air out the upper sash, (yes you can keep one for yourself) and once the air current is established you should have a cooler garage. One downside of drawing air from the large door is if you have a super-heated concrete driveway on the other side of that door then close off that heat source and find a better cool air source on another side of the building. | | |
|
|
| |


