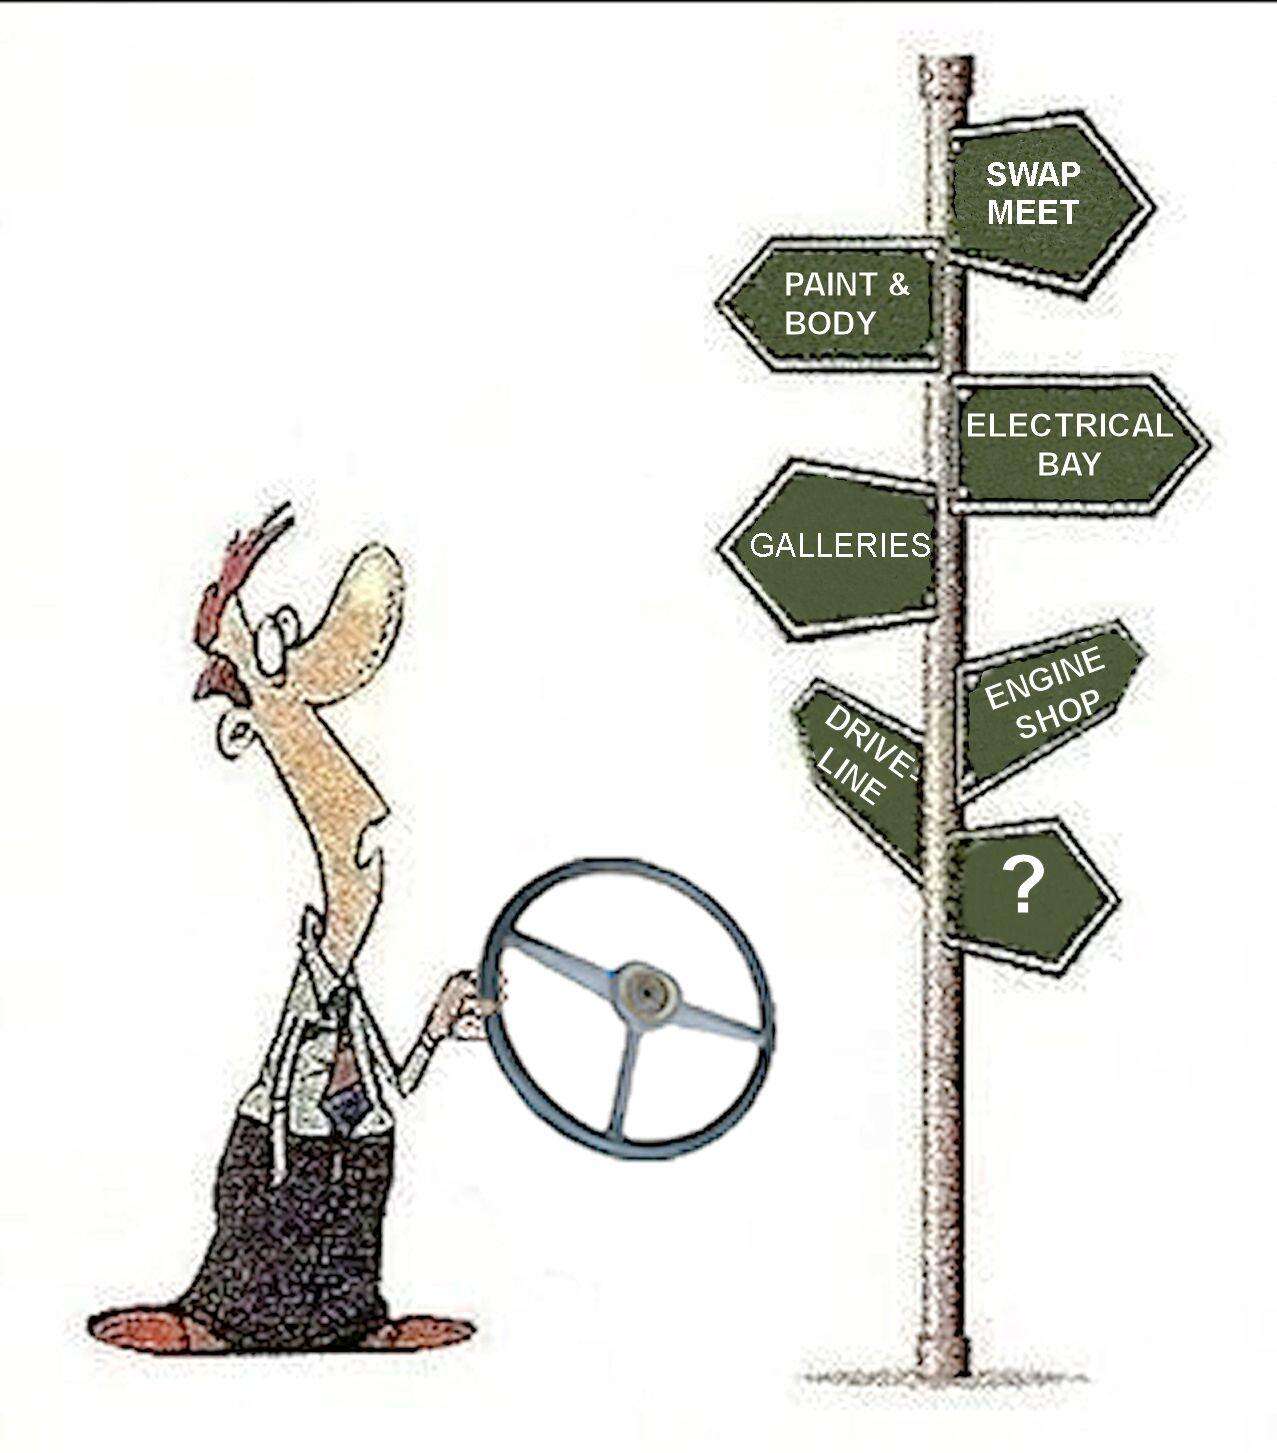
I know this may be a bit of topic for the forum but we all have some place we do the work on our trucks. With my 2 post lift now becoming a reality I need to figure the layout for my shop space. Like many of you I don't have that much to work with and always need more, the budget is forever another factor. I'm working with a 28' x 28' foot print so I want to optimize the area I have.
I would like to see some of the layout that all of you are working with, nothing fancy just a basic drawing. With any luck I can use some of your ideas and make the most out of the room I have. Thanks.